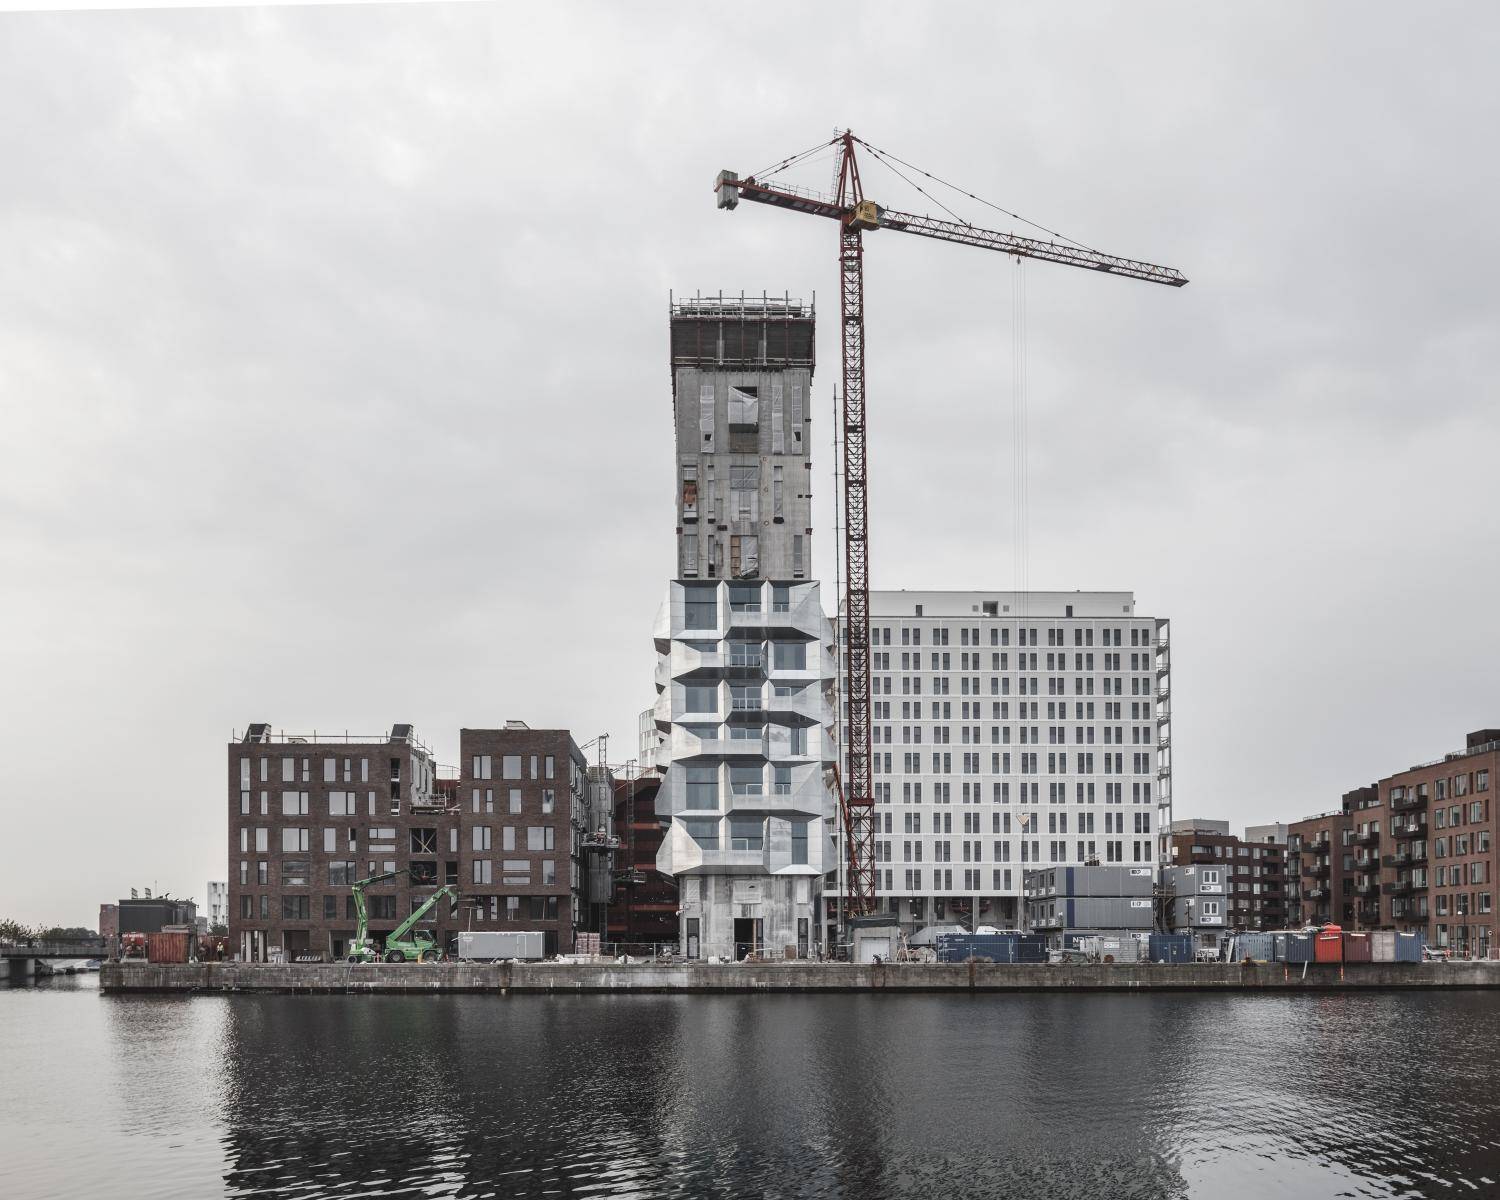
From an old henhouse to Børsen in flames: New exhibition celebrates difficult buildings
Old houses are being transformed on prime-time television, and transforming existing buildings has become one of the major trends in architecture today. In the new exhibition Afterlife – A Tribute to Difficult Buildings, Utzon Center brings together 17 very different examples of what can happen when we build on what is already there. From an old henhouse to the reconstruction of Børsen in Copenhagen following the fire in 2024.
Danish renovation programmes Linde på Langeland and Søren Vester bygger Sommerhus have helped make the transformation of old and difficult buildings a popular subject on Danish television. By following ambitious renovations of existing houses rather than projects that start from scratch. The same movement is gaining ground in architectural practices. Transforming existing buildings has become one of the major trends in architecture, with a growing number of projects starting with the buildings, materials and stories already present on site.
This is partly driven by a growing focus on resource consumption in the construction industry, but also by an increasing interest in the qualities, histories and distinctive characteristics that risk disappearing when buildings are demolished and replaced with new ones.
At the same time, 2.2 million square metres of buildings are demolished in Denmark every year. That is equivalent to almost two detached houses every hour, or around 330 football fields a year.
Perhaps some of those square metres hold more possibilities than we might initially see.
That question is the starting point for Afterlife – A Tribute to Difficult Buildings, opening at Utzon Center on October 7. Through 17 projects from across Denmark, the exhibition explores how existing buildings can be transformed, reinterpreted and given new uses.
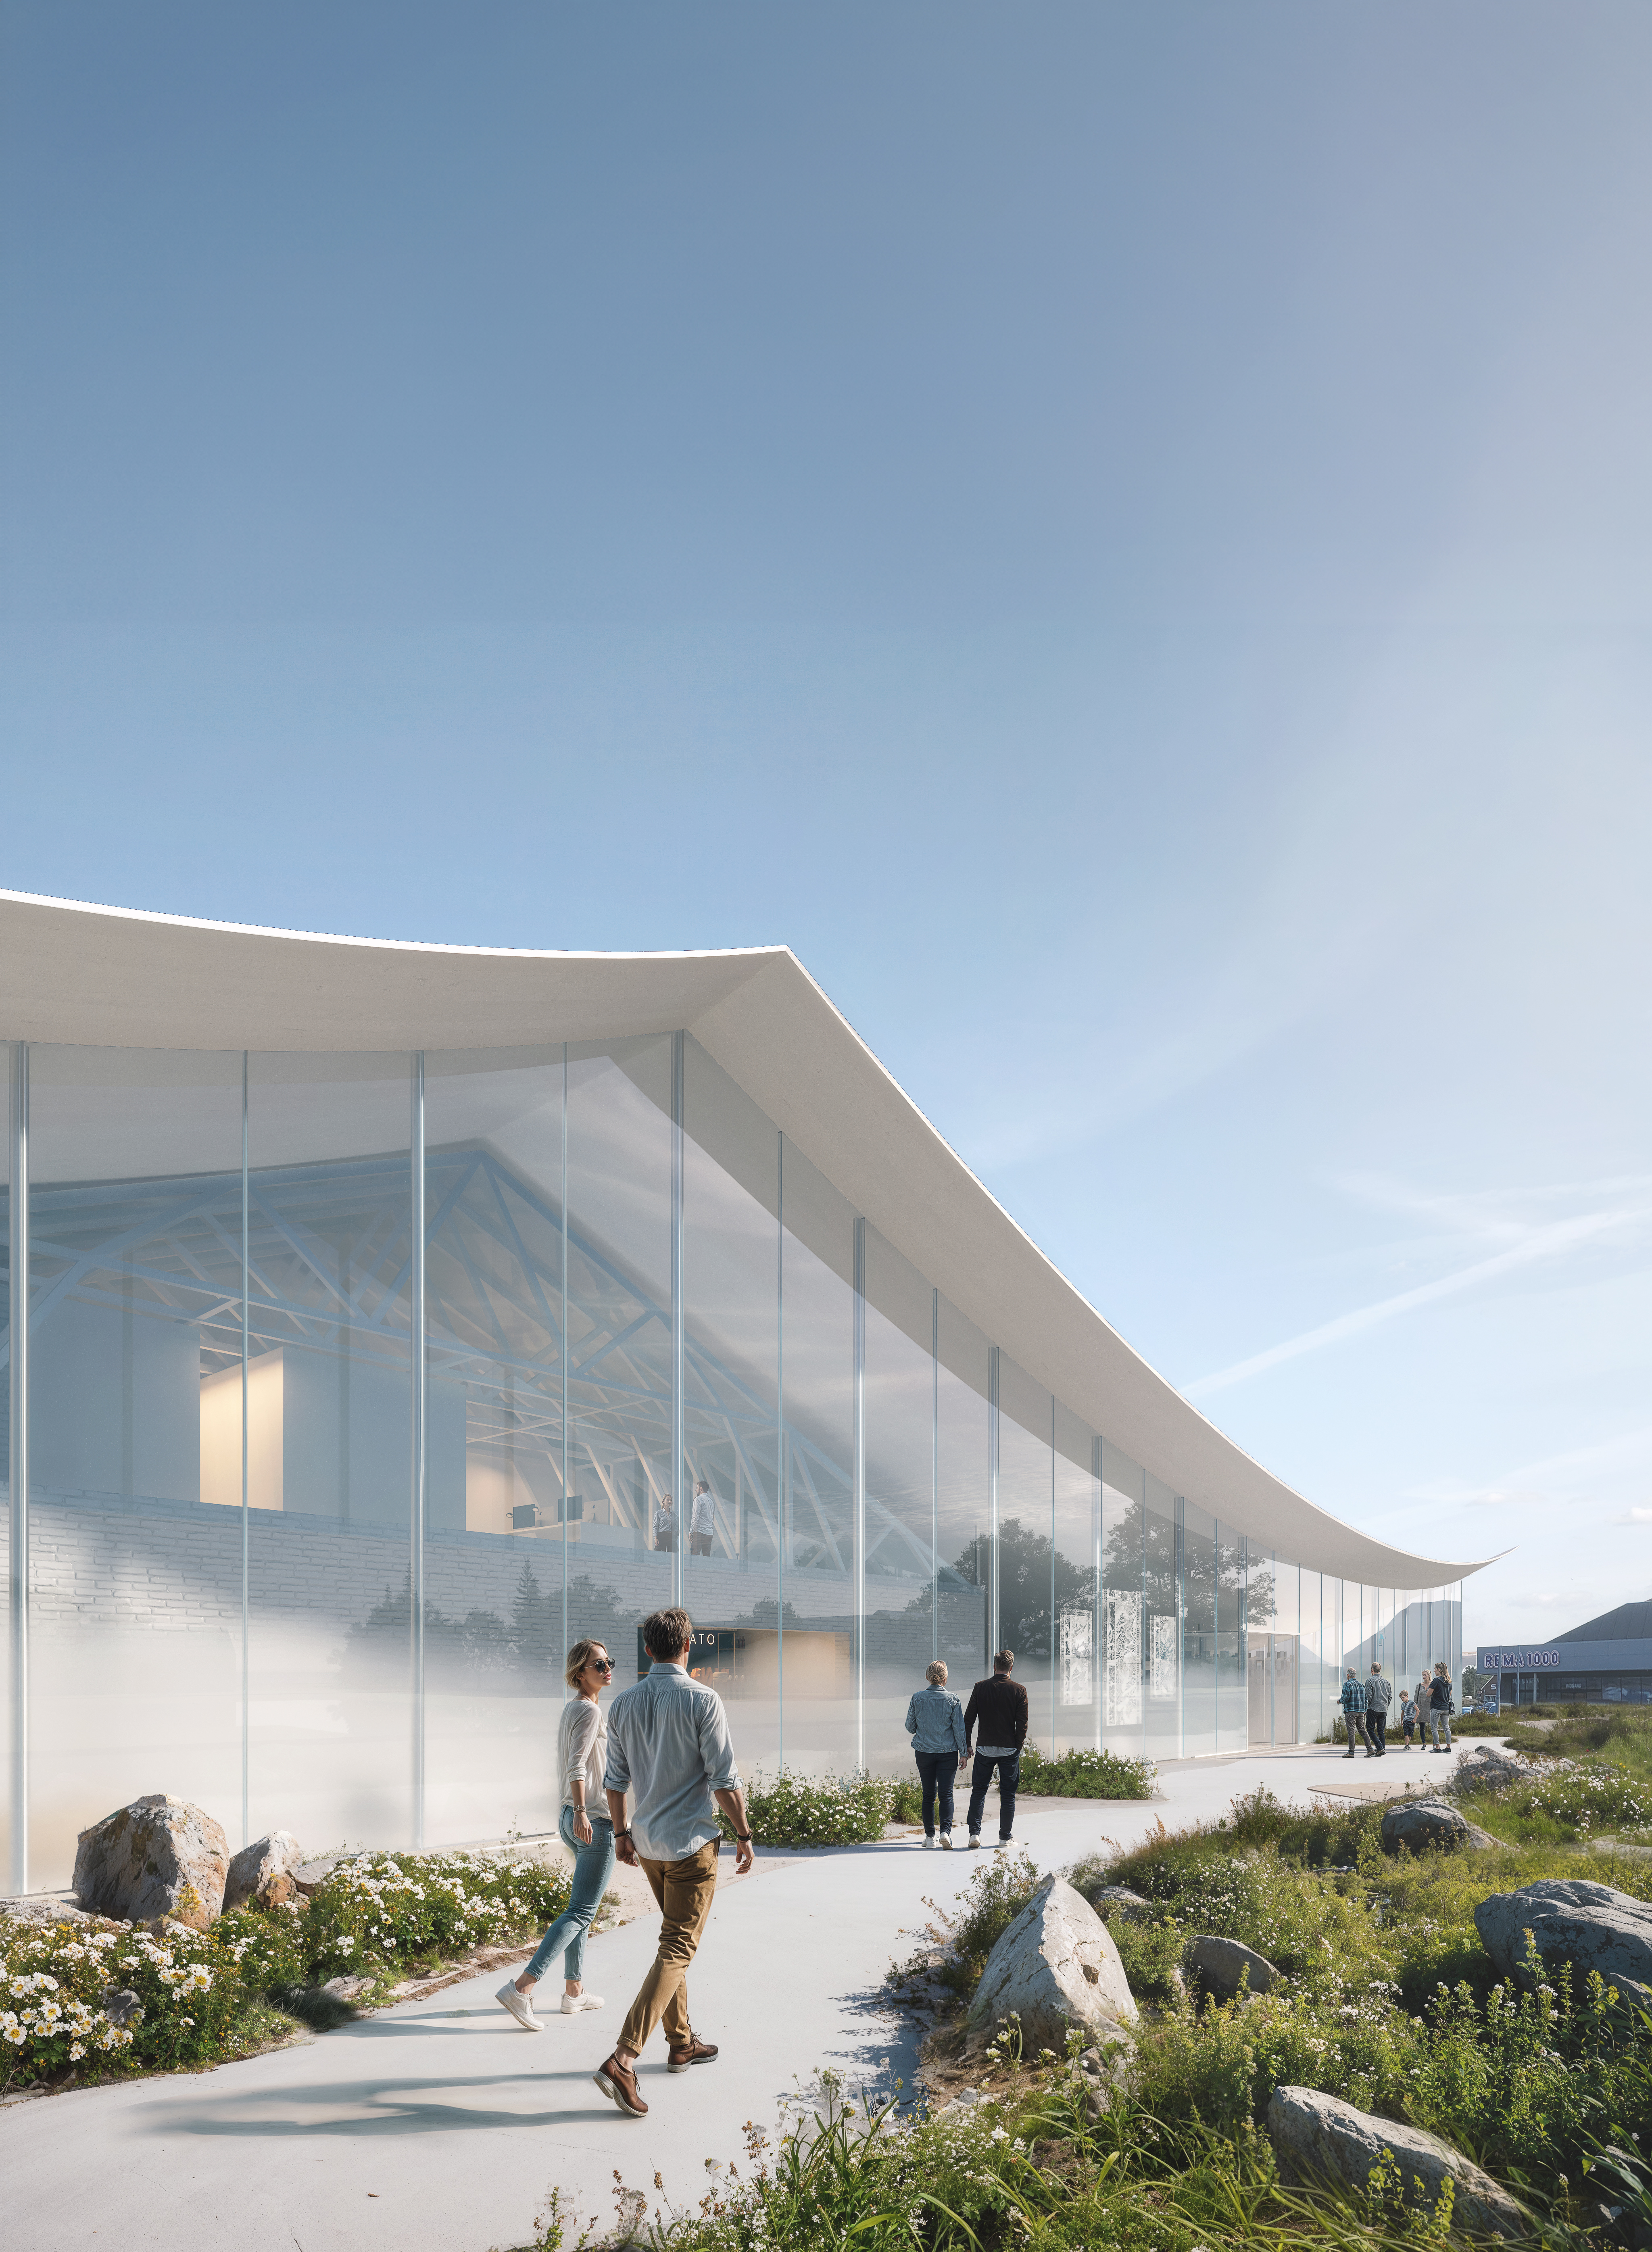
The projects vary widely in scale, function and budget. An old henhouse is given a new lease of life, a detached house gains more light and space, and an empty distillery is transformed into an art gallery. A former village school, an old ALDI supermarket and a run-down house in the countryside demonstrate just how many different approaches transformation can take. At the other end of the scale stands one of Denmark’s best-known buildings: Børsen in Copenhagen.
“We tend to notice all the difficulties of a building very quickly. With Afterlife, we want to shift the focus towards its possibilities. The 17 projects show just how much can happen when you build on the qualities, materials and stories that are already there. Hopefully, visitors will leave the exhibition seeing new possibilities in their own surroundings,” says Amalie Vinther Zahle, exhibition architect of Afterlife – A Tribute to Difficult Buildings.
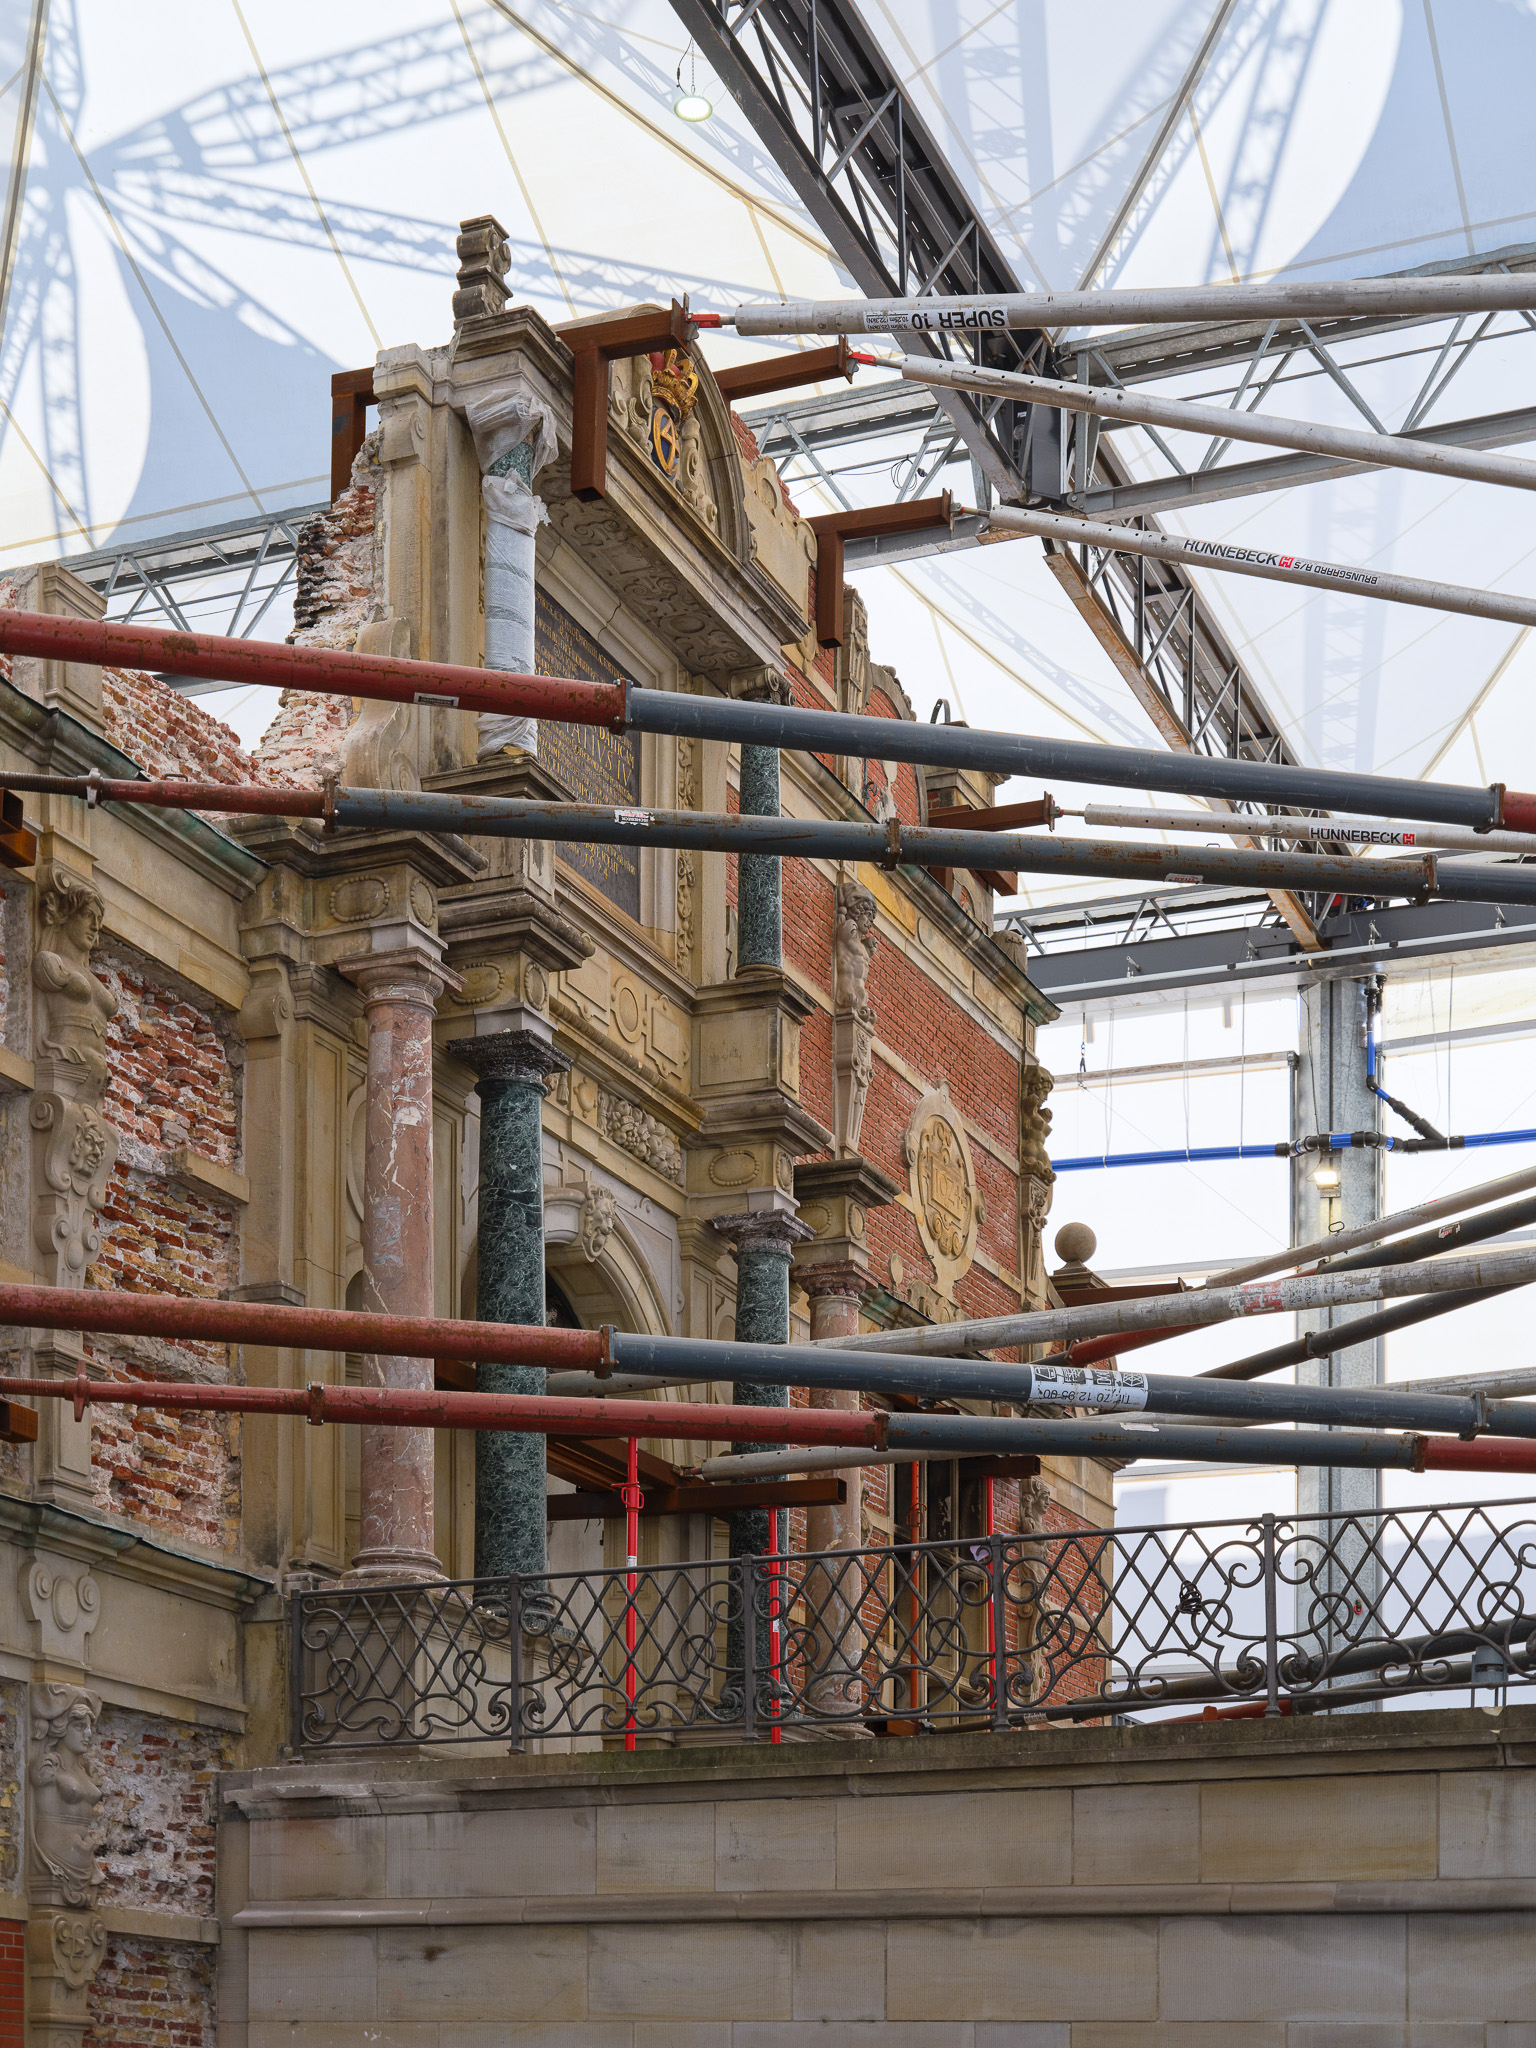
Børsen gets an afterlife
When Børsen caught fire on April 16, 2024, more than half of the 400-year-old building was lost. The decision to rebuild was made quickly, and since then architects and experts have been mapping the remains to determine what can be preserved, reused and reinterpreted in the reconstruction of Børsen, which is due to be completed in 2029.
Around 40 per cent of the old bricks are expected to be reused, while other materials will return to the building in new forms. Remarkably, the top of the iconic dragon spire survived both the fire and a 52-metre fall and will eventually return to its place on the roof.
In Afterlife, visitors can get a close look at this process. The exhibition features original elements from Børsen that were salvaged after the fire, including bricks, copper from the roof, a sandstone figure and Christian IV’s monogram from the gable. Photographs and drawings documenting the reconstruction also offer a vivid insight into the work of carrying the historic building into the future.
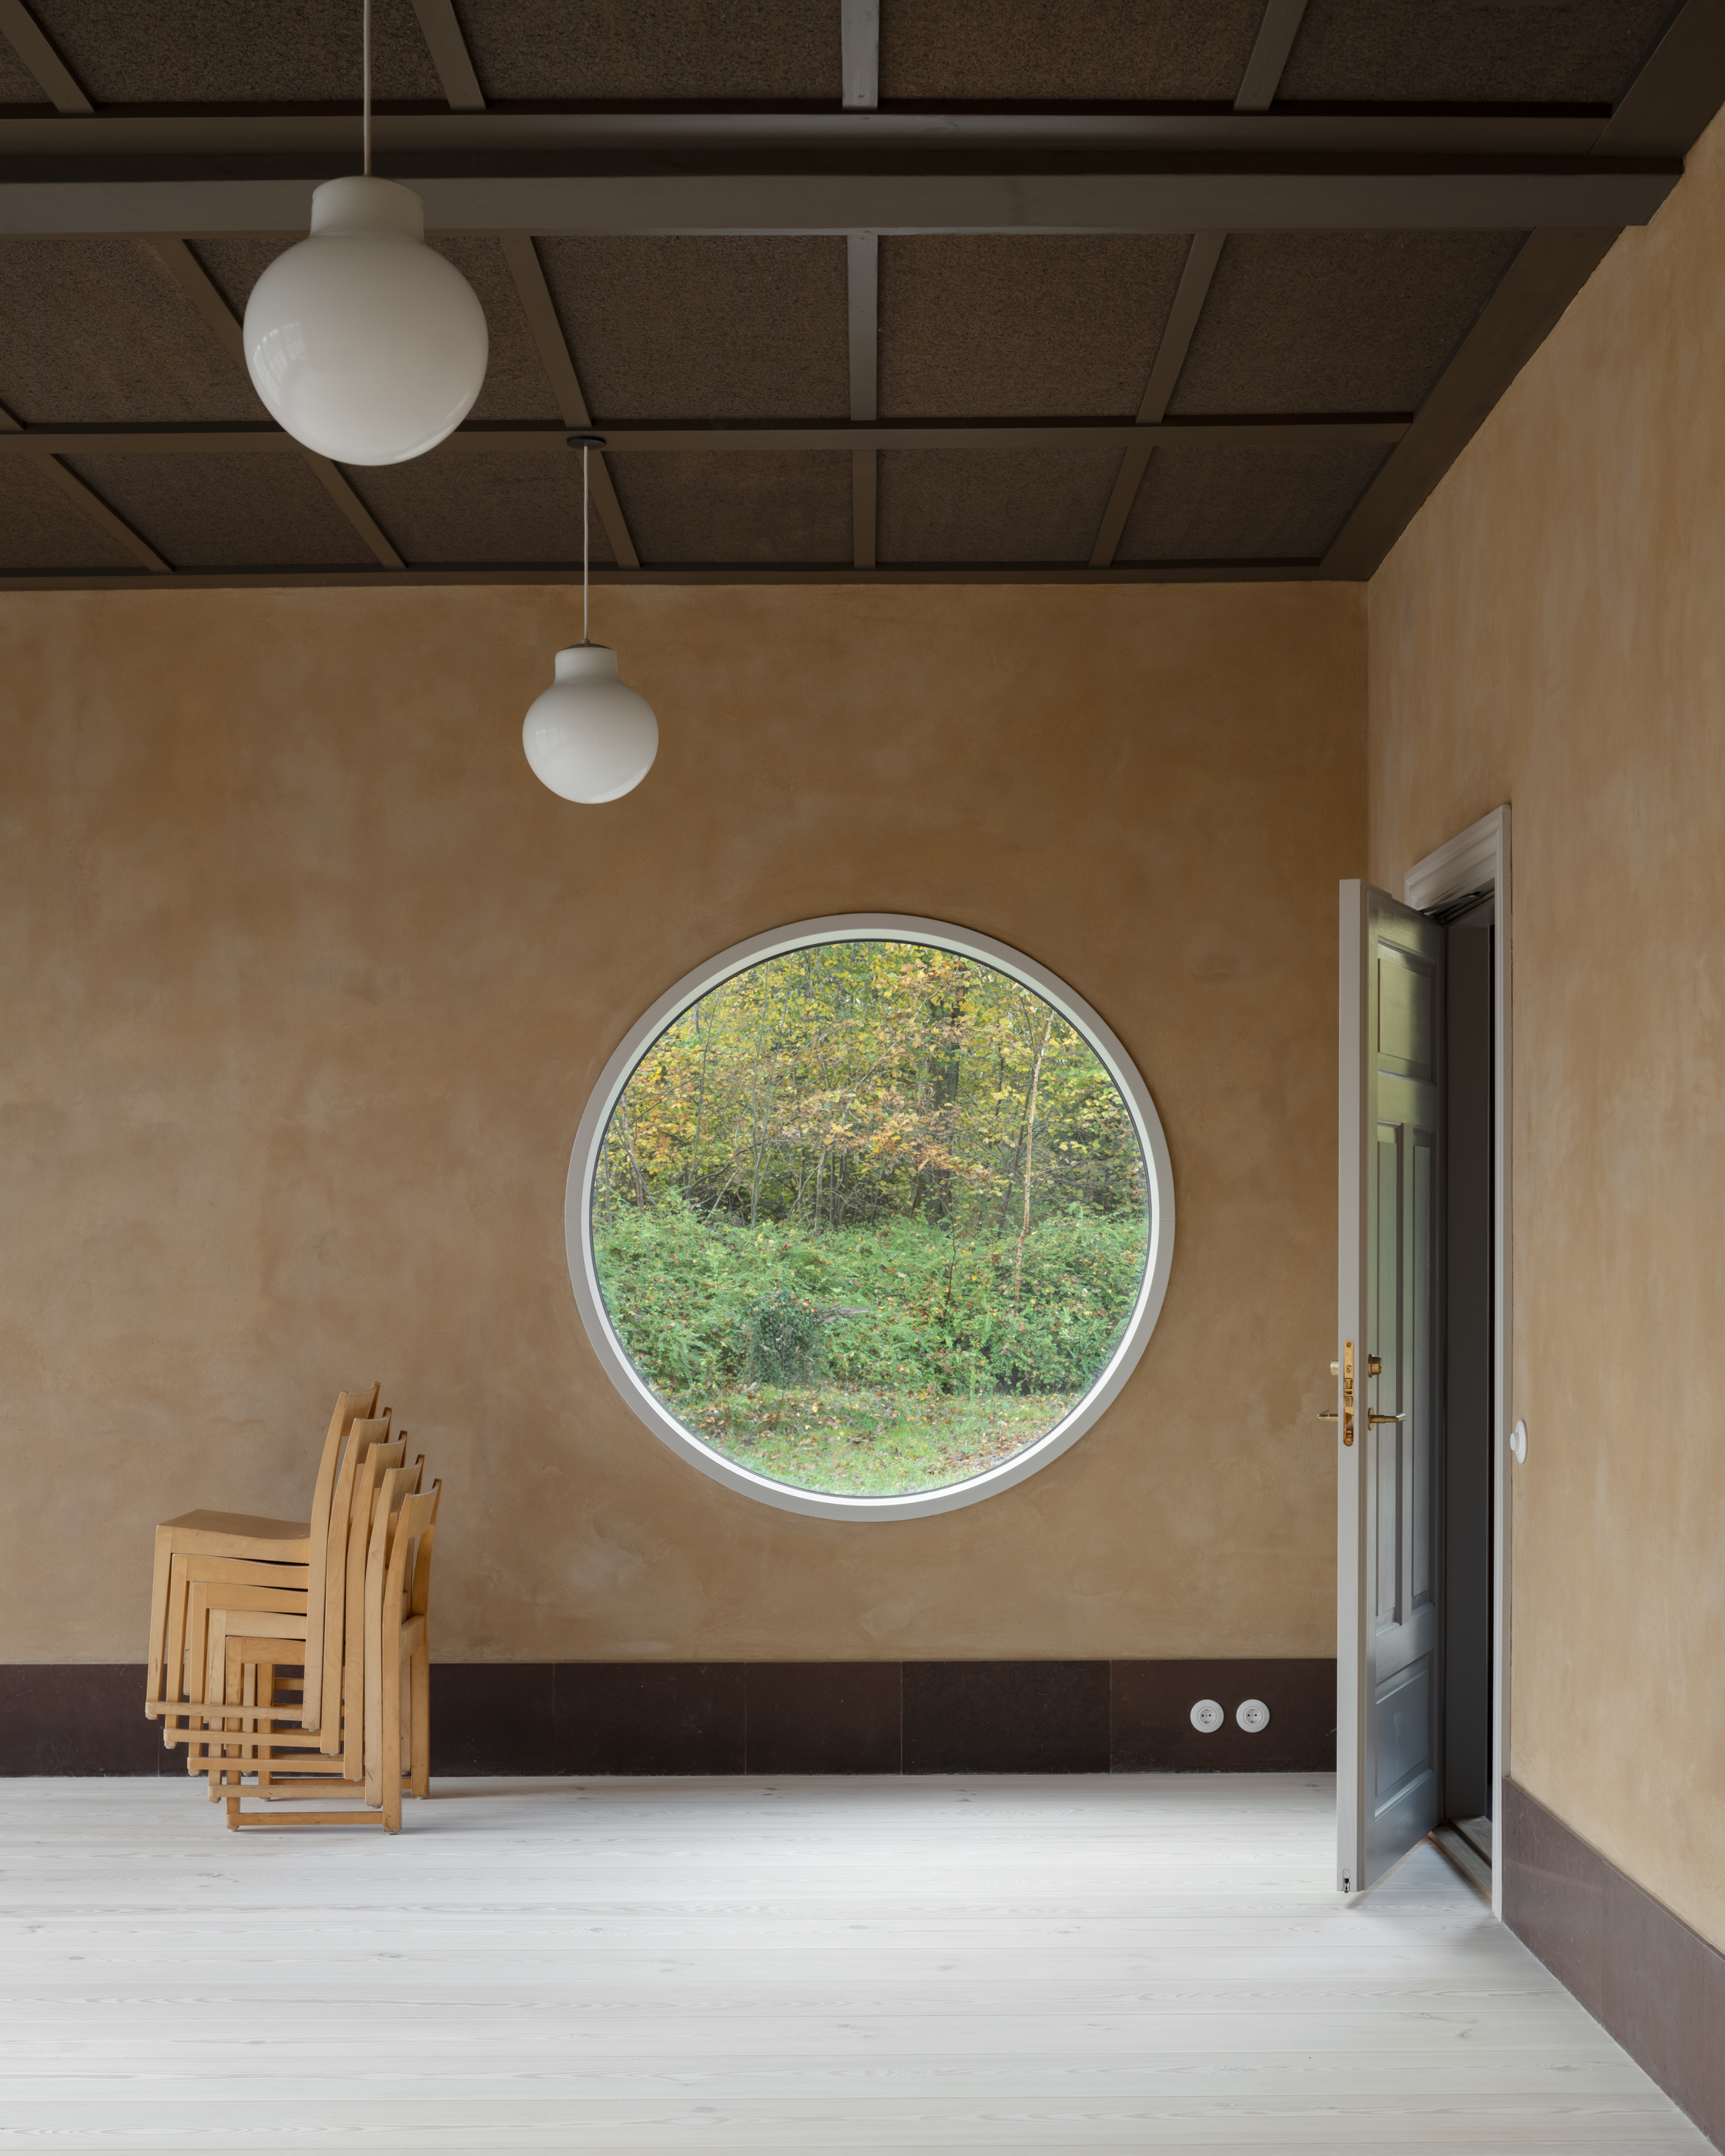
When difficult becomes beautiful
The 17 projects in Afterlife also demonstrate how transformation is changing our ideas about what good architecture can look like.
When traces of a building’s previous life are allowed to remain, a different kind of architecture emerges: one in which old meets new, and repairs, irregularities and traces of previous uses become part of the whole.
Across the projects, Afterlife points to a new and unconventional aesthetic emerging in Danish architecture today. Worn surfaces, irregularities, composite materials and previously overlooked elements are given new value, challenging our ideas about what makes a building beautiful.
Through materials, building components, models and photographs, visitors can explore the transformations up close, while the people behind the projects share the choices, challenges and solutions they encountered along the way.
“I hope people leave wanting to look at what they already have with fresh eyes. Perhaps there is a possibility right in front of us that we simply haven’t noticed yet,” says Amalie Vinther Zahle.
Afterlife – A Tribute to Difficult Buildings is on view at Utzon Center from October 7, 2026 to April 4, 2027.
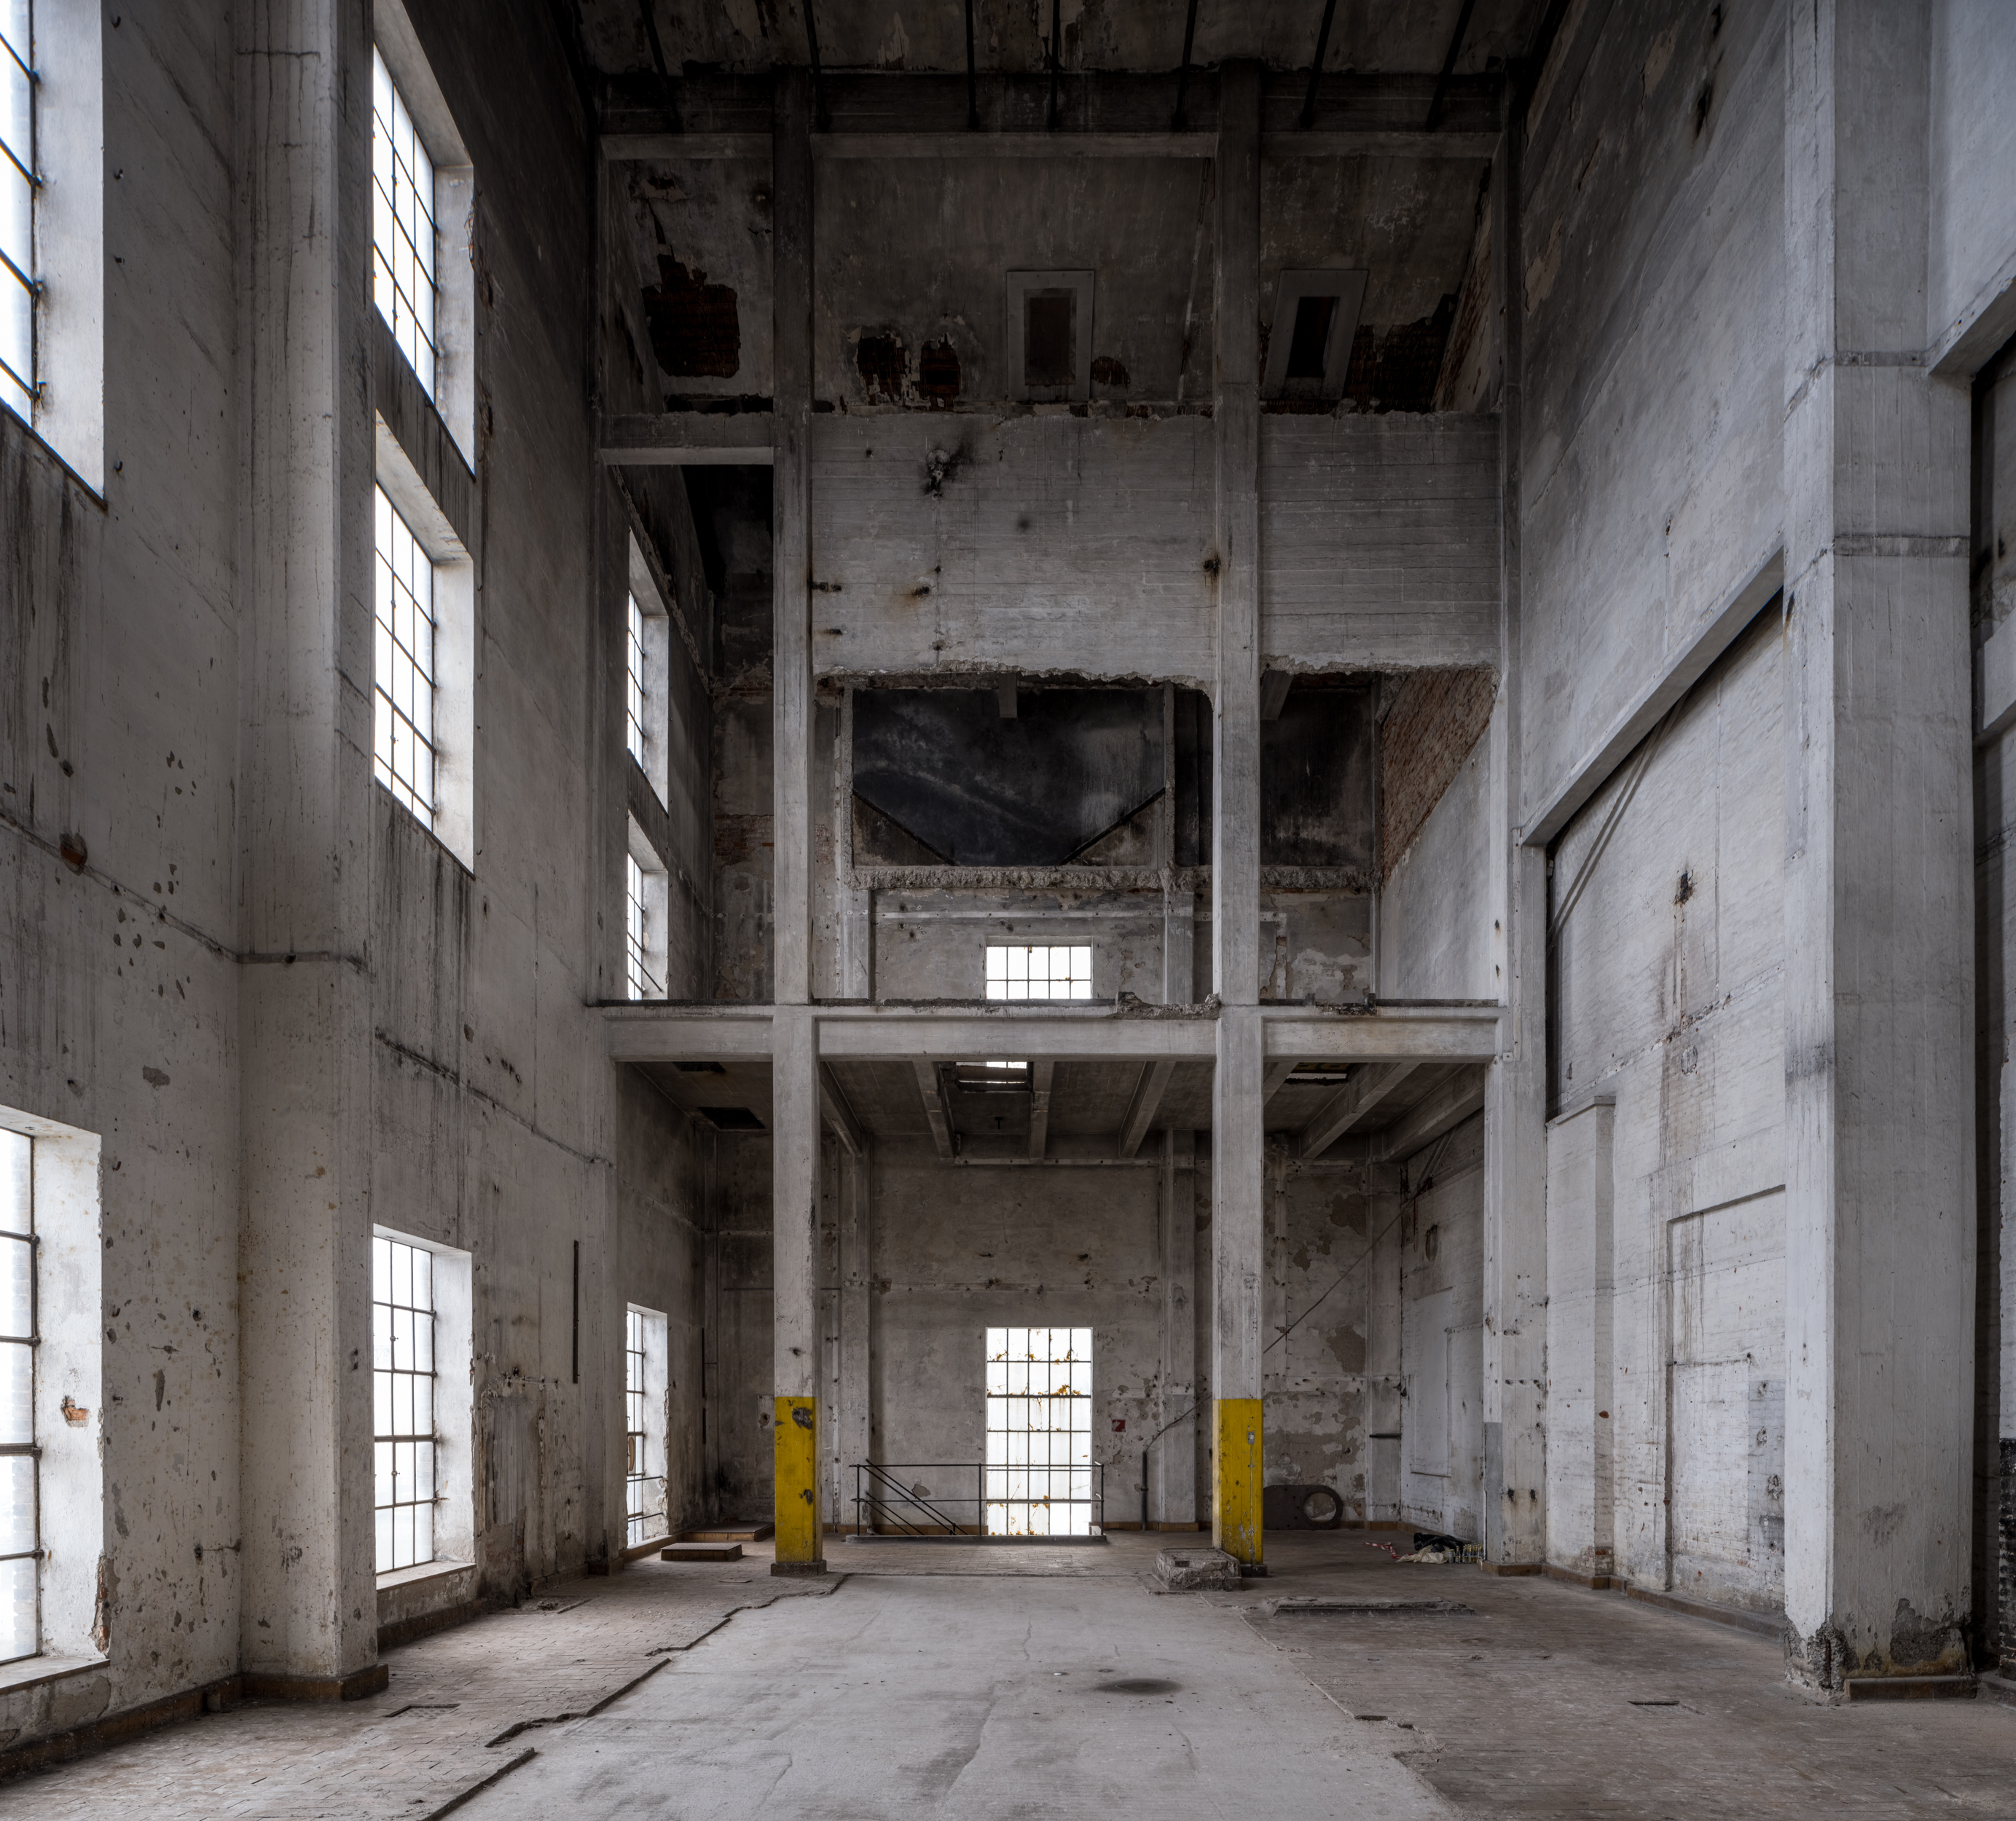
Contributors
Thank you to all the architects and architectural practices that contributed to the creation of Afterlife. The exhibition features work by:
Arcgency
Bjarke Ingels Group (BIG)
Claus Pryds Arkitekter
COBE
CEBRA
Djernes & Bell
Dorte Mandrup
Jespersen Nødtved
LBB3
Leif Hansen Arkitekter
Lundgaard Tranberg
NORRØN
OS Arkitekter
Praksis Arkitekter
Rumgehør
Slaatto Morsbøl
Svendborg Arkitekter
Tegnestuen LOKAL
VMB Arkitekter
The exhibition is supported by the philanthropic association Realdania, the Obel Family Foundation, the Dreyers Foundation, the Aage and Johanne Louis-Hansen Foundation, and the Knud Højgaard Foundation.
About Utzon Center
Utzon Center is an exhibitions venue dedicated to architecture and design. Here, children and adults alike can experience architecture through their senses and explore changing exhibitions featuring some of the world’s leading architects and the latest developments in the field.
Our aim is to help visitors understand the world of architecture and make it tangible and accessible.
Jørn Utzon was one of the greatest and most influential architects of the 20th century and is perhaps best known for designing the Sydney Opera House. He designed and built Utzon Center in Aalborg in 2008. It was his final work before his death later that year.
In addition to changing exhibitions, Utzon Center offers a wide range of activities, including workshops, talks, events, educational programmes, guided tours and town walks.
Photos
Press photos are available at utzoncenter.dk/presse
Press contact
Amalie Bejstrup, PR- and Marketing Manager
+45 24 62 99 93
ab@utzoncenter.dk
VOLA er Principal Partner hos Utzon Center